MAPLE LEAF RESIDENCE
Seattle, WA
-
Architect: Graham Baba Architects
Contractor: RW Anderson
Photography: Ross Eckert
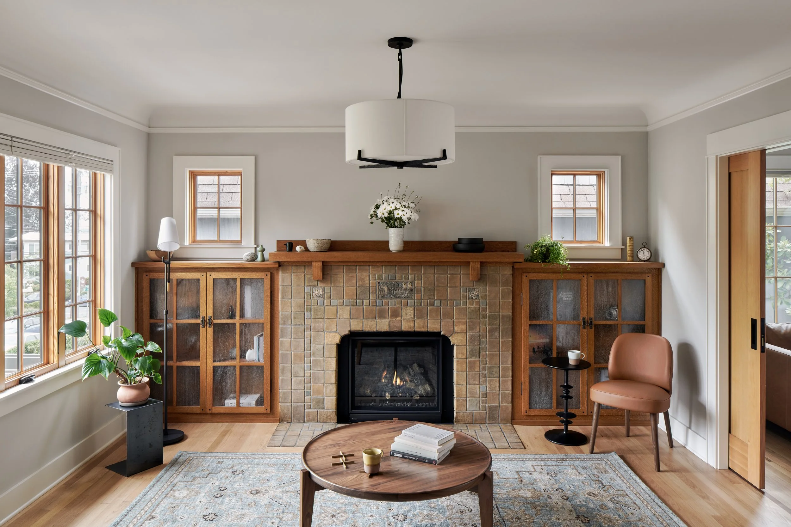
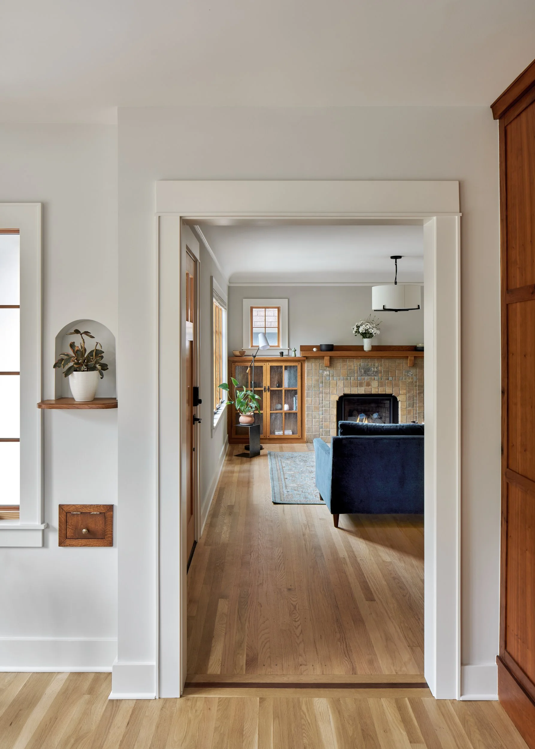
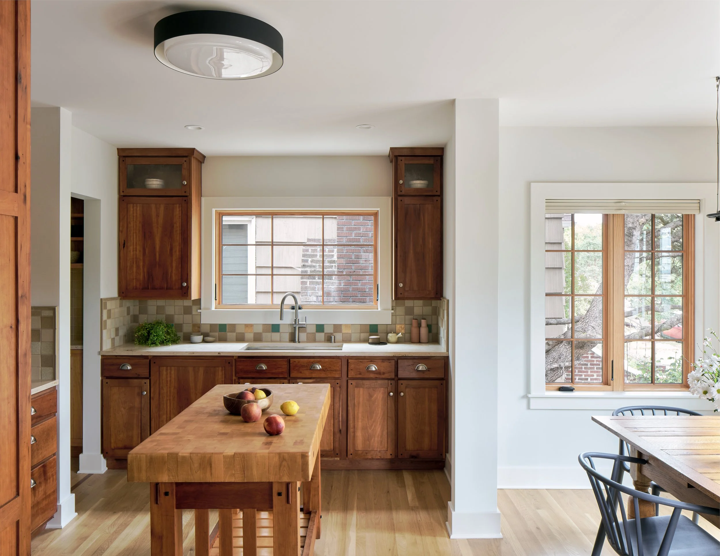
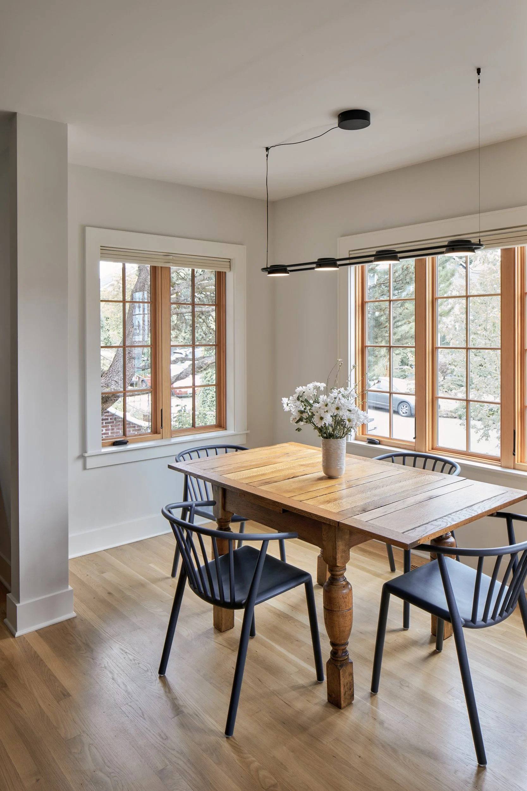
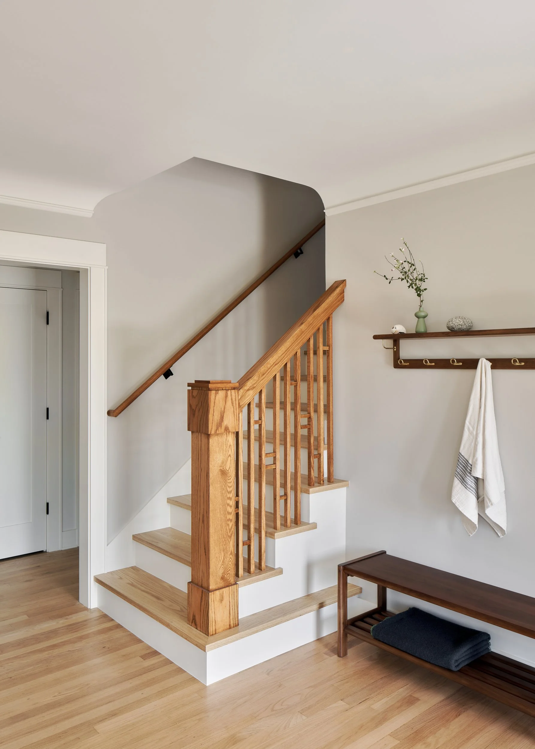
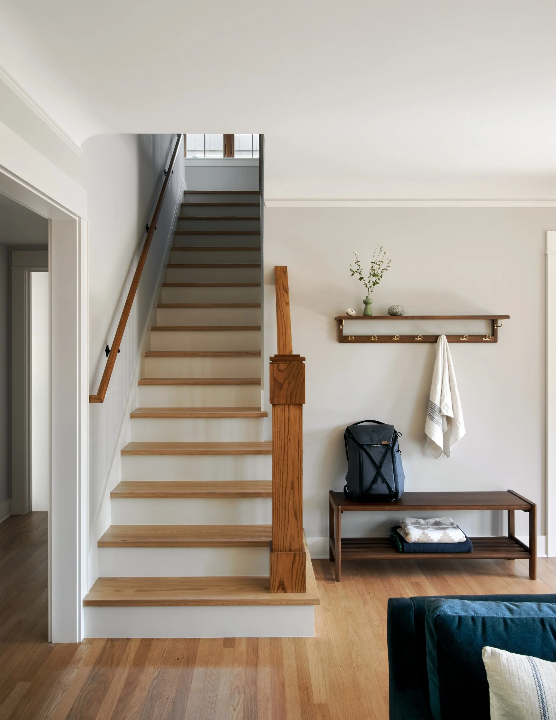
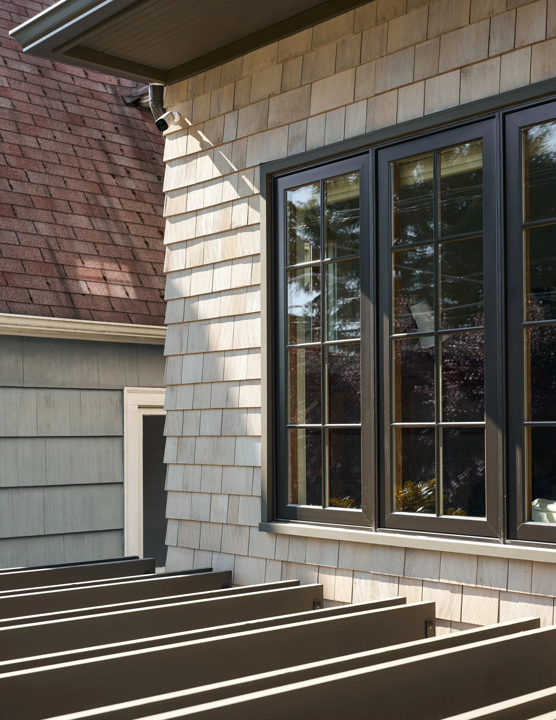
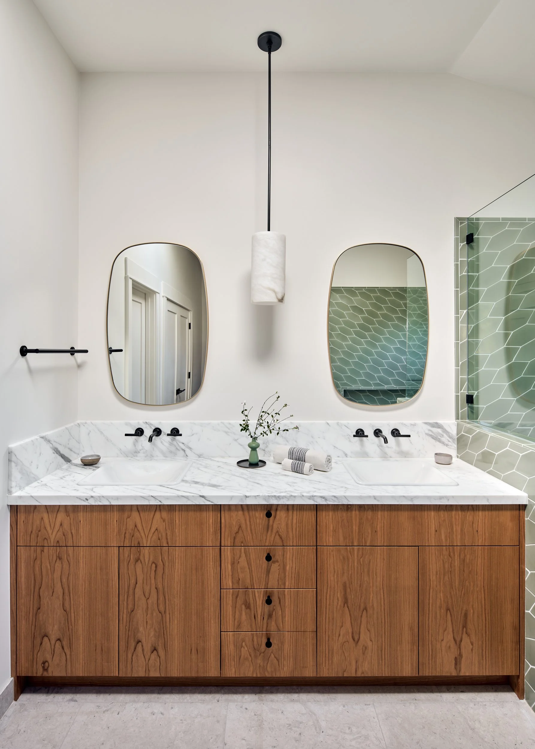
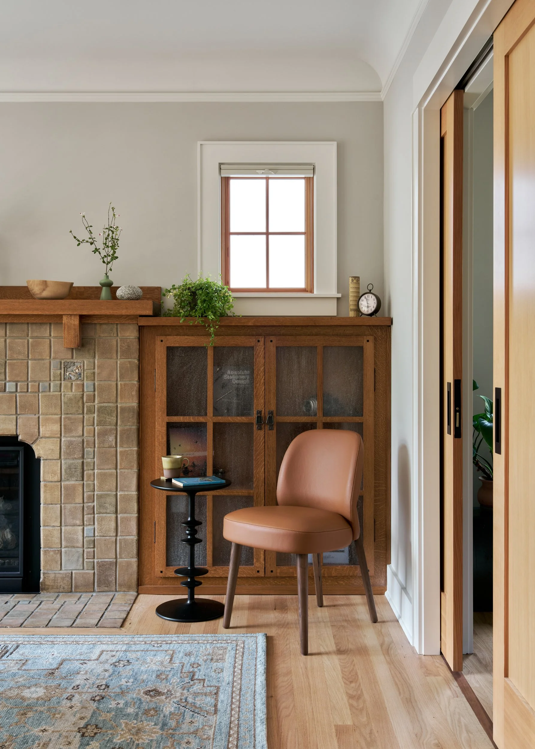
Located in the Greenlake neighborhood of Seattle, the owner of this existing 1920s Tudor-style home came to the firm with the hopes of updating and expanding their family home without losing all the qualities that made it a cherished part of their family history and memories.
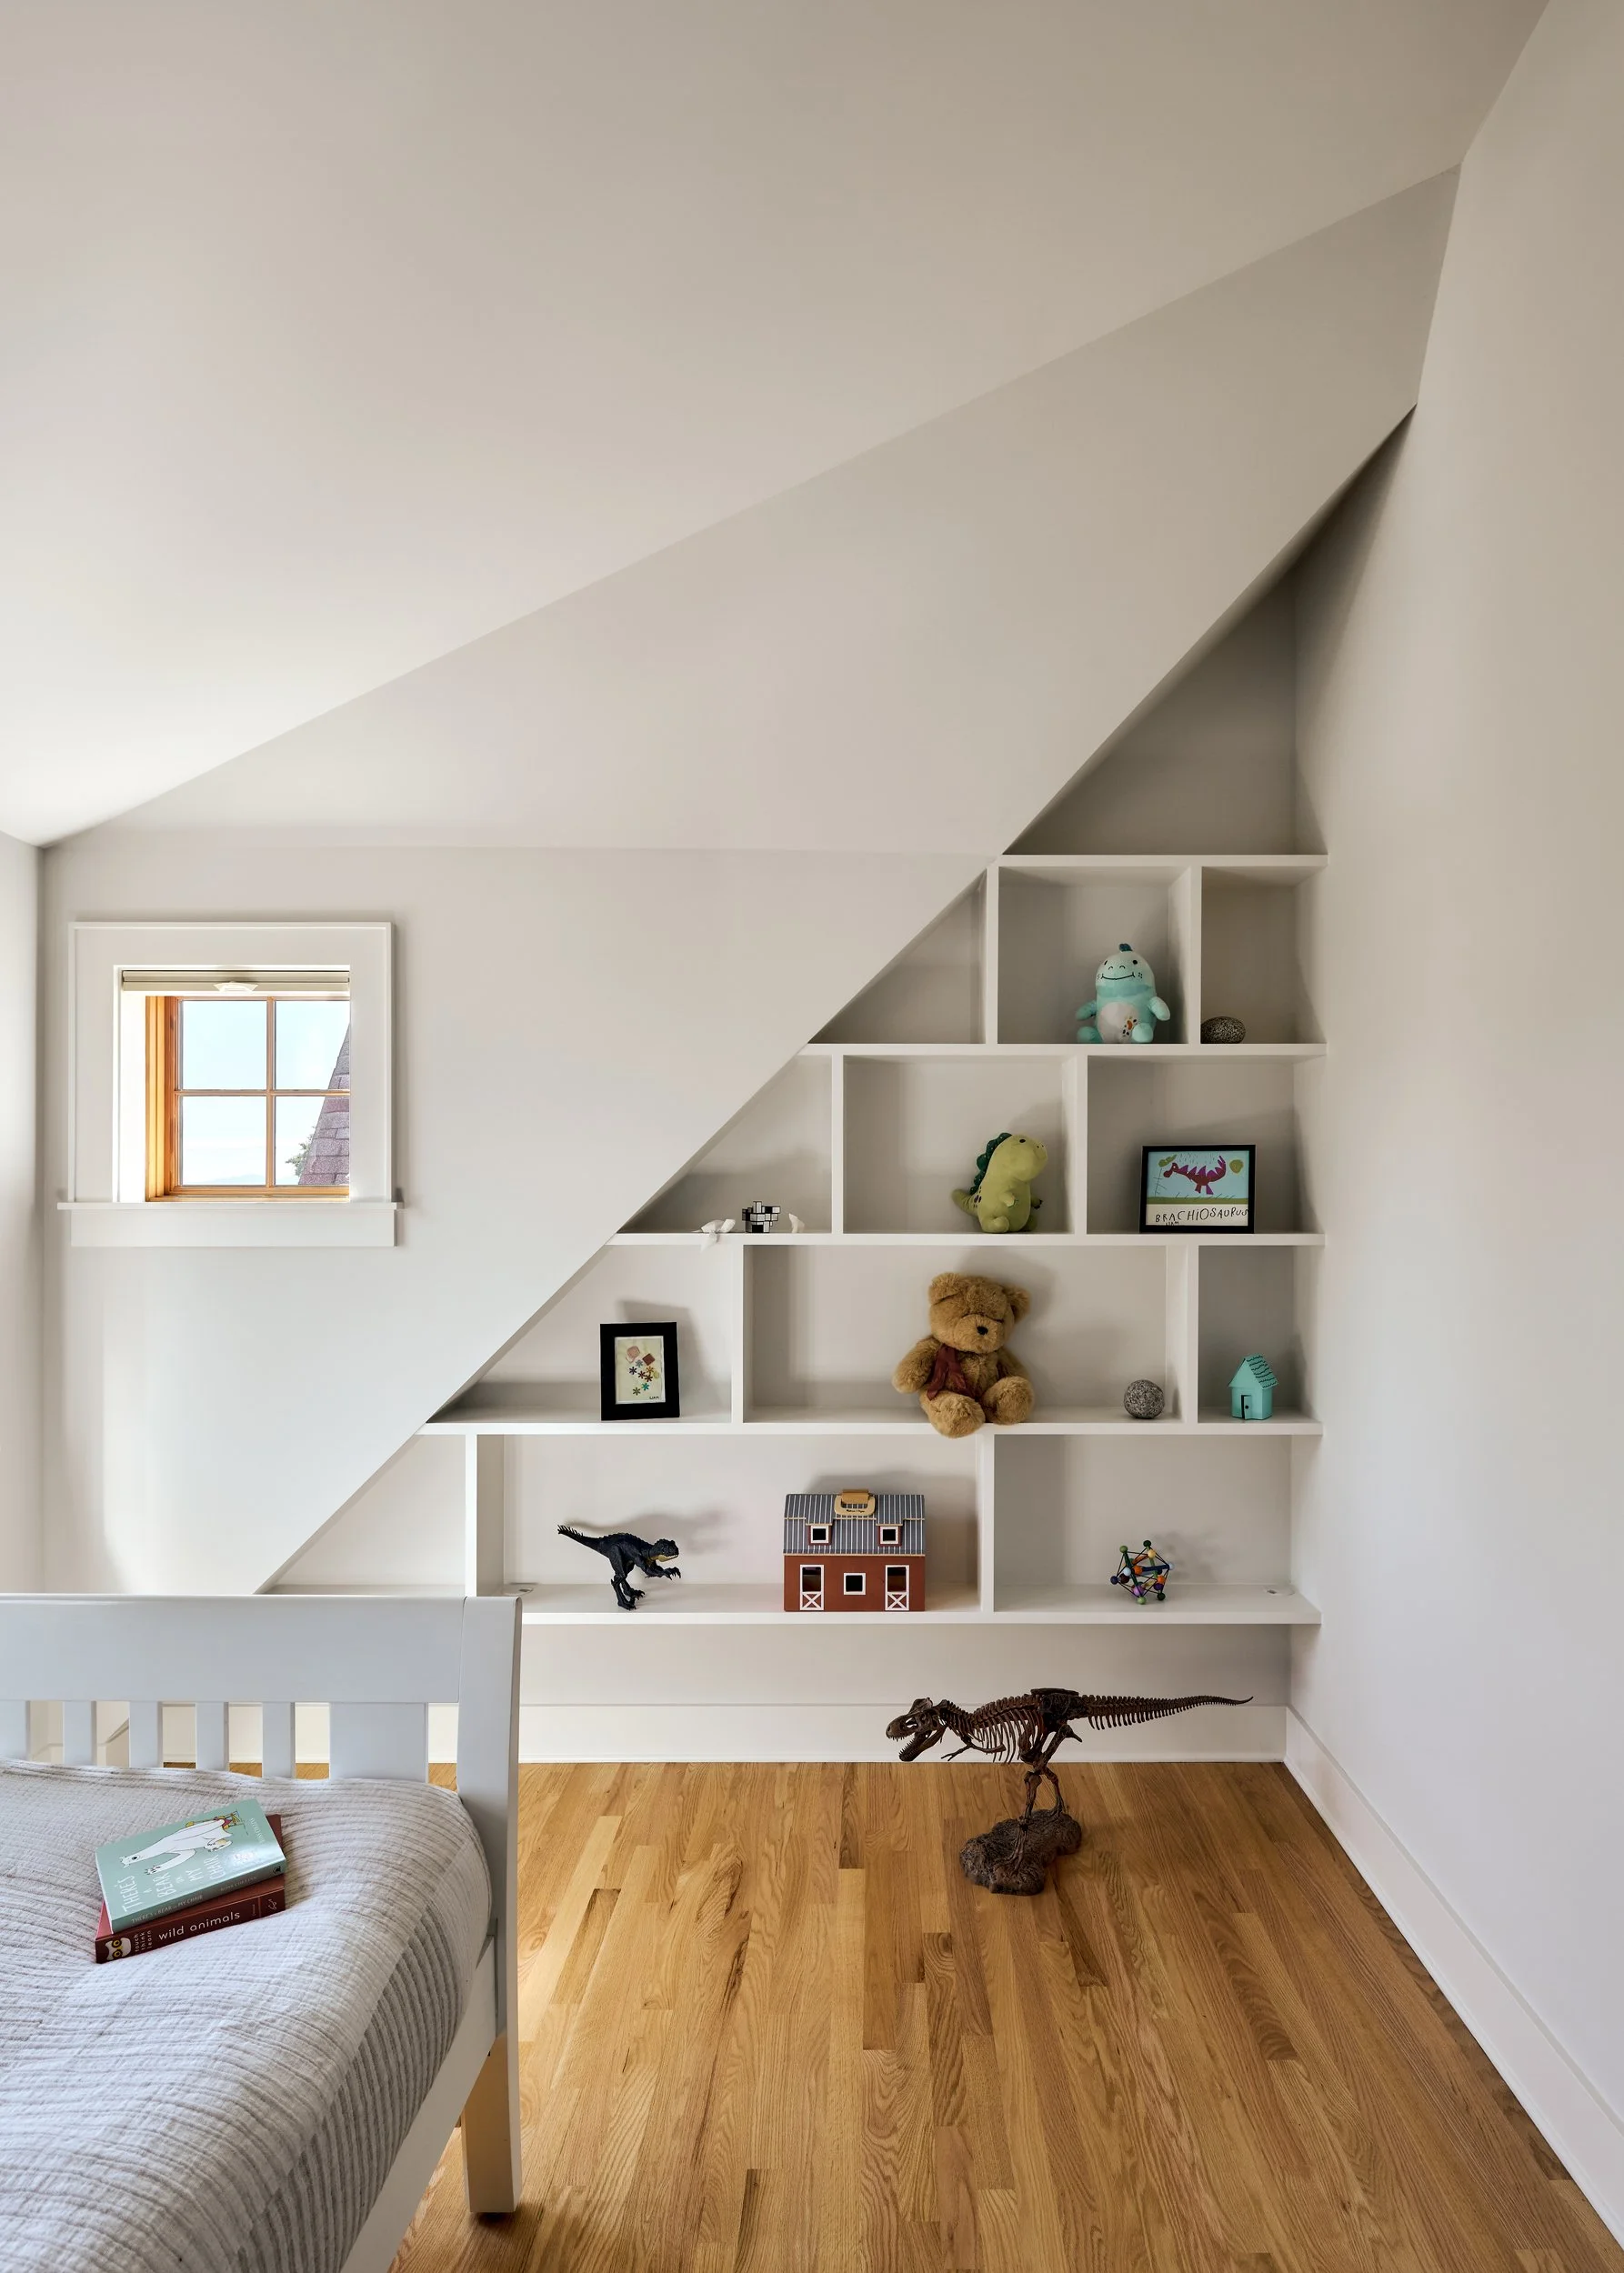
The first step in its transformation was to lift the house and create a 910 square foot, fully functional, ADA accessible apartment (AADU) out of the existing basement for the client’s mother. On the main floor strategic interventions were made to enhance the existing character of the home and maintain many of its original aspects. The new dormers on the second floor resulted in expanding the usable space for the two bedrooms—allowing her son to have his own room, while also creating a cozy office nook with a territorial neighborhood view.